780 Main Street
780 Main Street
780 Main Street
780 Main Street
780 Main Street
780 Main Street
780 Main Street
780 Main Street
780 Main Street
780 Main Street
780 Main Street
780 Main Street
780 Main Street
780 Main Street
780 Main Street
780 Main Street
780 Main Street
780 Main Street
780 Main Street
780 Main Street
780 Main Street
780 Main Street
780 Main Street
780 Main Street
SEE ALL PHOTOS
780 Main Street
780 Main Street
780 Main Street
780 Main Street
780 Main Street
780 Main Street
780 Main Street
780 Main Street
780 Main Street
780 Main Street
780 Main Street
780 Main Street
780 Main Street
780 Main Street
780 Main Street
780 Main Street
780 Main Street
780 Main Street
780 Main Street
780 Main Street
780 Main Street
780 Main Street
780 Main Street
780 Main Street
Sold

780 Main Street

780 Main Street, Acton, MA 01720

$850,000
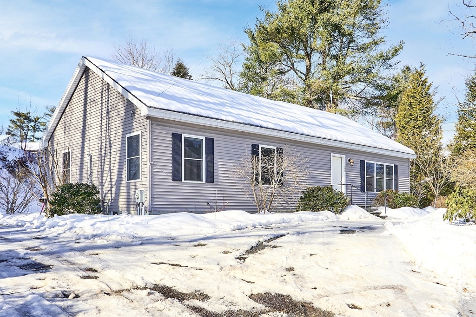
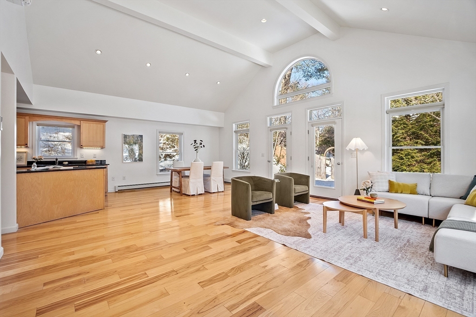
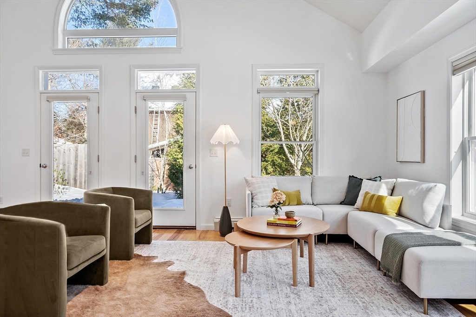
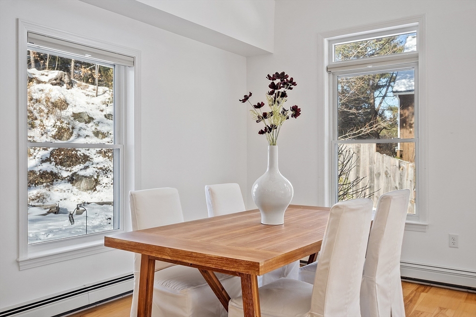
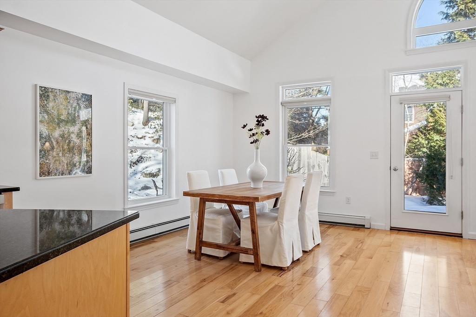
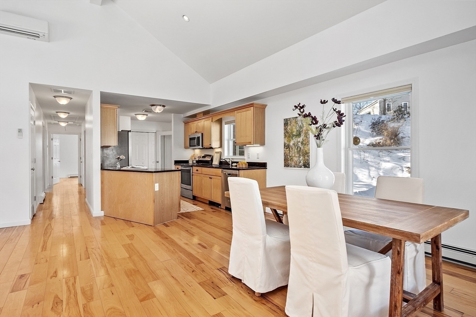
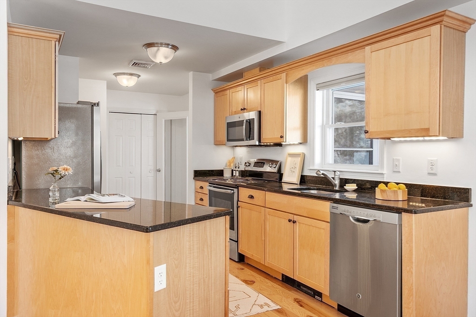
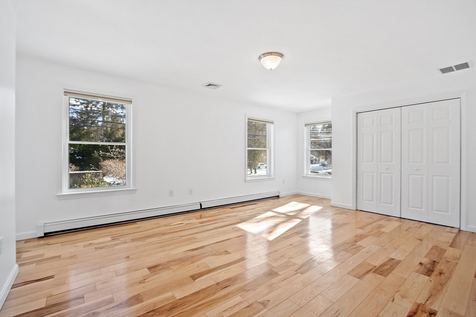
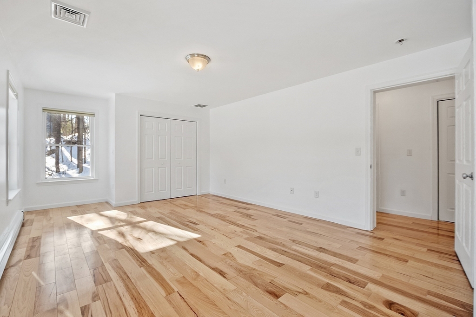
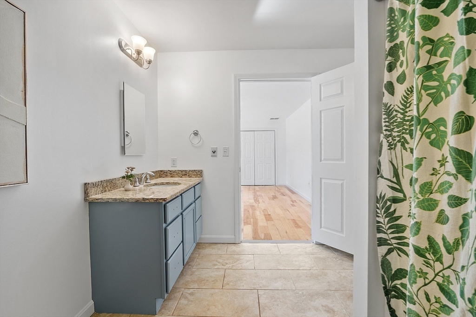
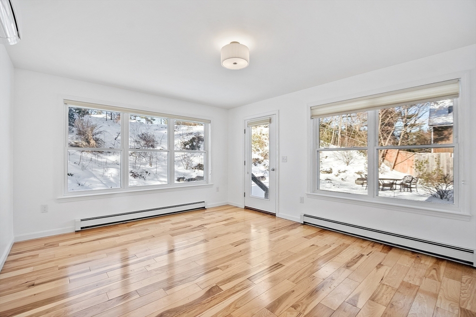
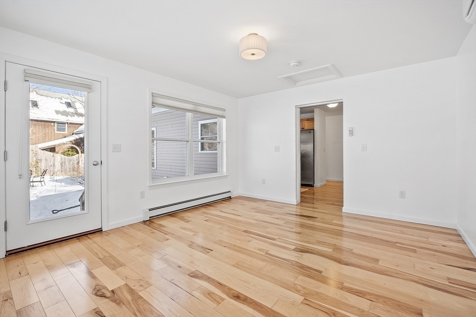
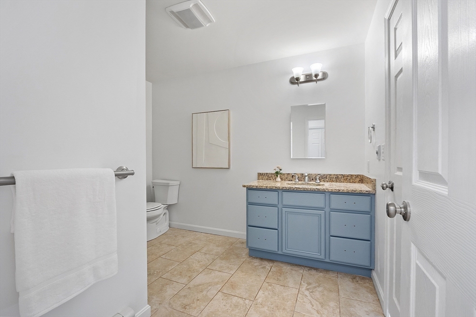
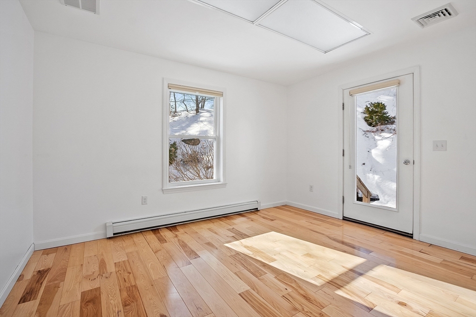
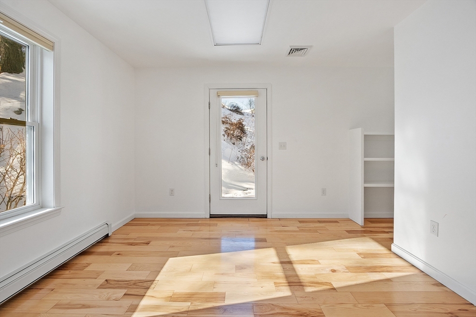
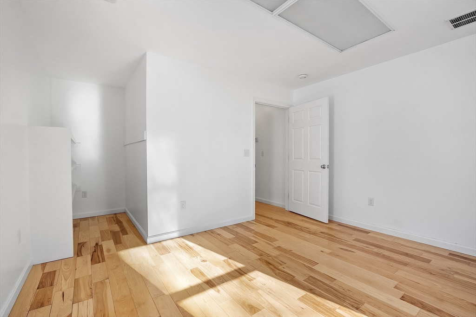
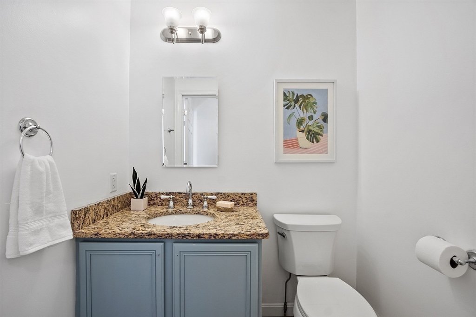
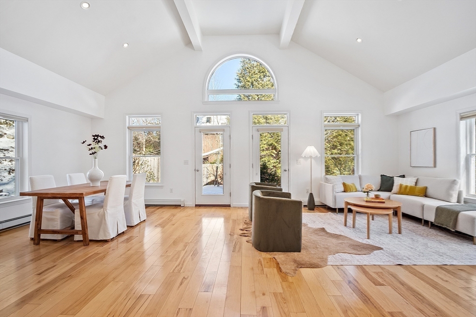
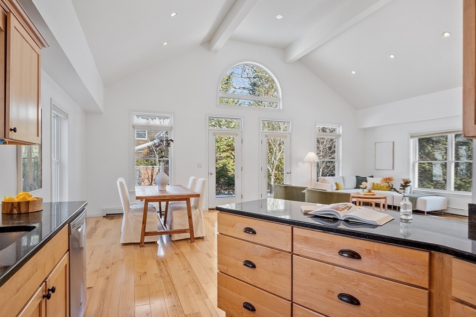
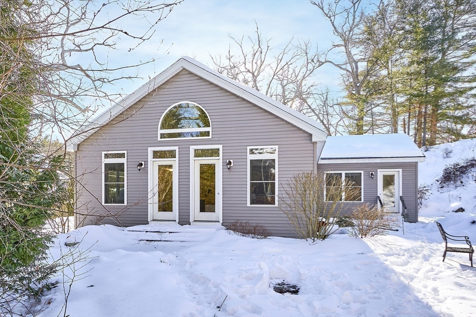
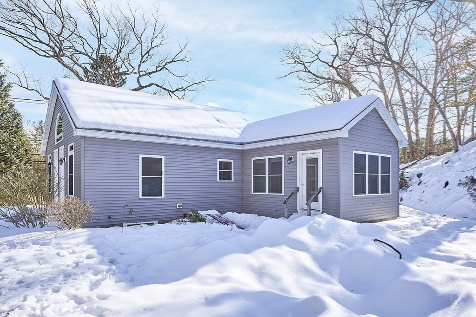
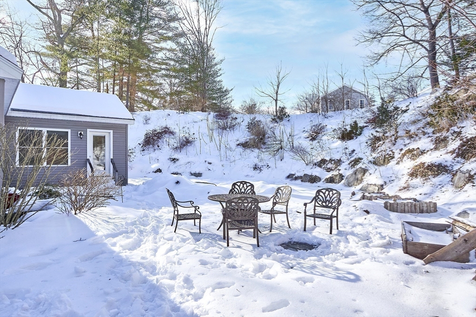
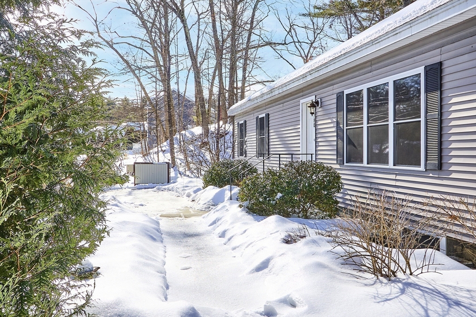
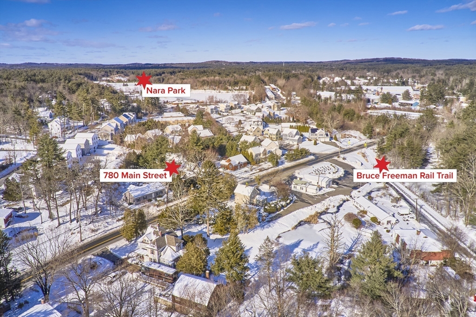
Steps away from Nara Park and the Bruce Freeman Rail trail, you will love this 2015 built, contemporary ranch style home with soaring ceilings in the living and dining rooms and abundance of natural light throughout the home. Open kitchen, dining and living room with french doors leading to a spacious bluestone patio in the private backyard. Mature and beautiful plantings surround the property including evergreens, birch trees, and many perennial flowers for delightful surprises in the spring and summer. The kitchen offers a large pantry, granite countertops, and peninsula. 3 spacious bedrooms, 1.5 baths and laundry complete the main floor. Expansion possibilities abound with 9' ceilings in the lower level, roughed in plumbing for future bath, 2 spacious rooms and 2 large windows providing natural light. Acton is a sought after town with excellent schools, conservation land and convenient to major routes. Easy to show. No open houses. Come take a look!

3
beds

2
baths

1,736 Sq.Ft. LIVING AREA

0.3 Acres lot

Lisa Whitney

Lisa Whitney

Features & Amenities

Interior

  • total bedrooms3
  • Total bathrooms2
  • full bathroom1
  • half bathroom1
  • Laundry room Main Level, First Floor
  • Flooring Wood, Tile
  • APPLIANCES Tankless Water Heater, Range, Dishwasher, Microwave, Refrigerator

Area & Lot

  • Status Sold
  • Date Sold April 1, 2025
  • Living Area1,736 Sq.Ft.
  • Total Area1,736 Sq.Ft.
  • Lot Area0.3 Acres
  • MLS® ID73337047
  • TypeResidential
  • YEAR BUILT2015
  • NeighborhoodActon
  • Architecture StylesContemporary, Ranch
  • Elementary SchoolChoice
  • Middle SchoolRj Grey
  • High SchoolAb

Exterior

  • water SourcePublic
  • roofShingle
  • lot featuresOther
  • parkingOff Street
  • HEAT TYPEBaseboard
  • AIR CONDITIONINGOther
  • sewerPrivate Sewer
  • SubstructureConcrete Perimeter
  • other exterior FeaturesPatio

Financial

  • Sales Price$850,000
  • Real Estate Tax $11,739/yr
  • Zoning NAV

Acton

Explore

Work With Lisa

Whether buying or selling, you will appreciate Lisa’s knowledge of local markets, professionalism, client dedication, and extraordinary attention to every aspect of the real estate transaction. You will not meet a more detailed and caring real estate professional in the industry.

Follow Me on Instagram